
Art history professor gave a talk on artist Frank Hayden at the Louisiana Art & Science Museum on Thursday, Oct. 1.


Art history professor gave a talk on artist Frank Hayden at the Louisiana Art & Science Museum on Thursday, Oct. 1.

LSU Student Union Gallery
Mon/Wed/Fri 12-5 p.m.
All exhibits are free of charge and open to the public.
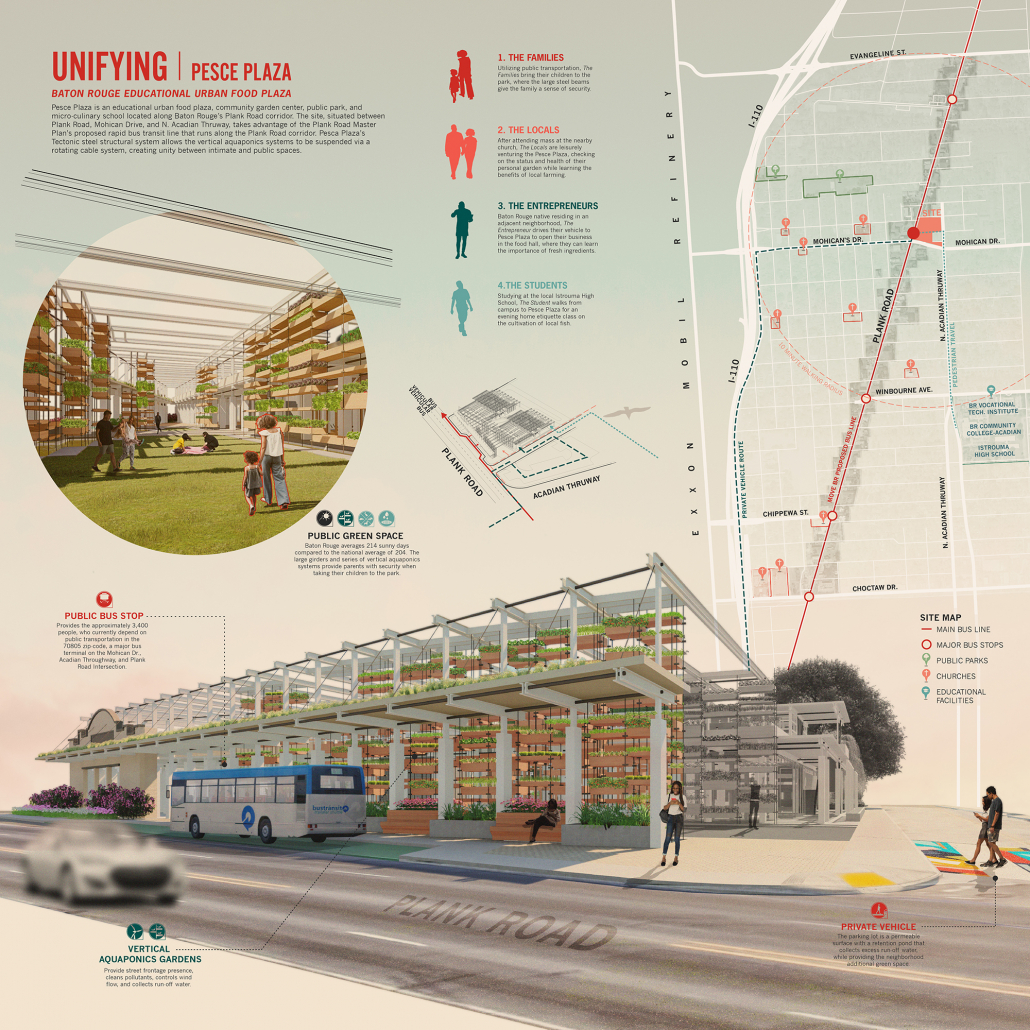
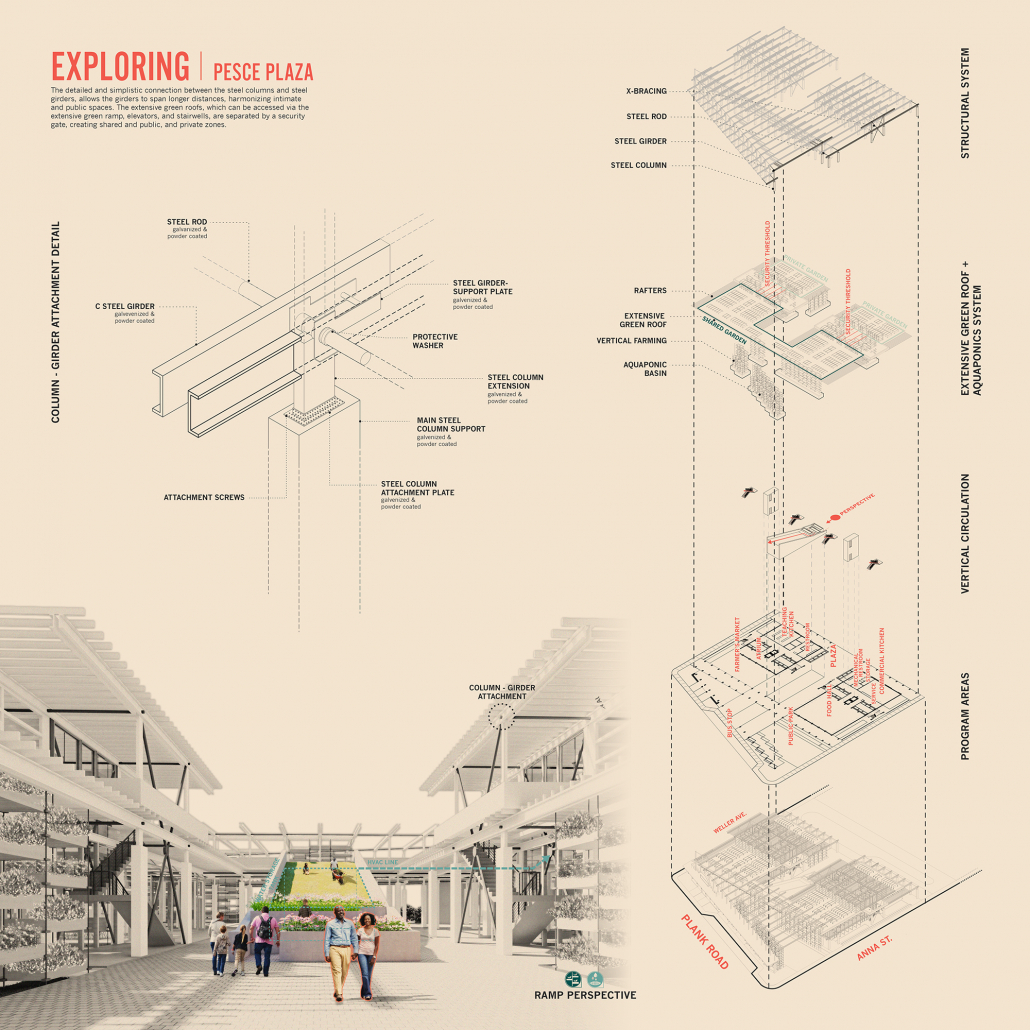
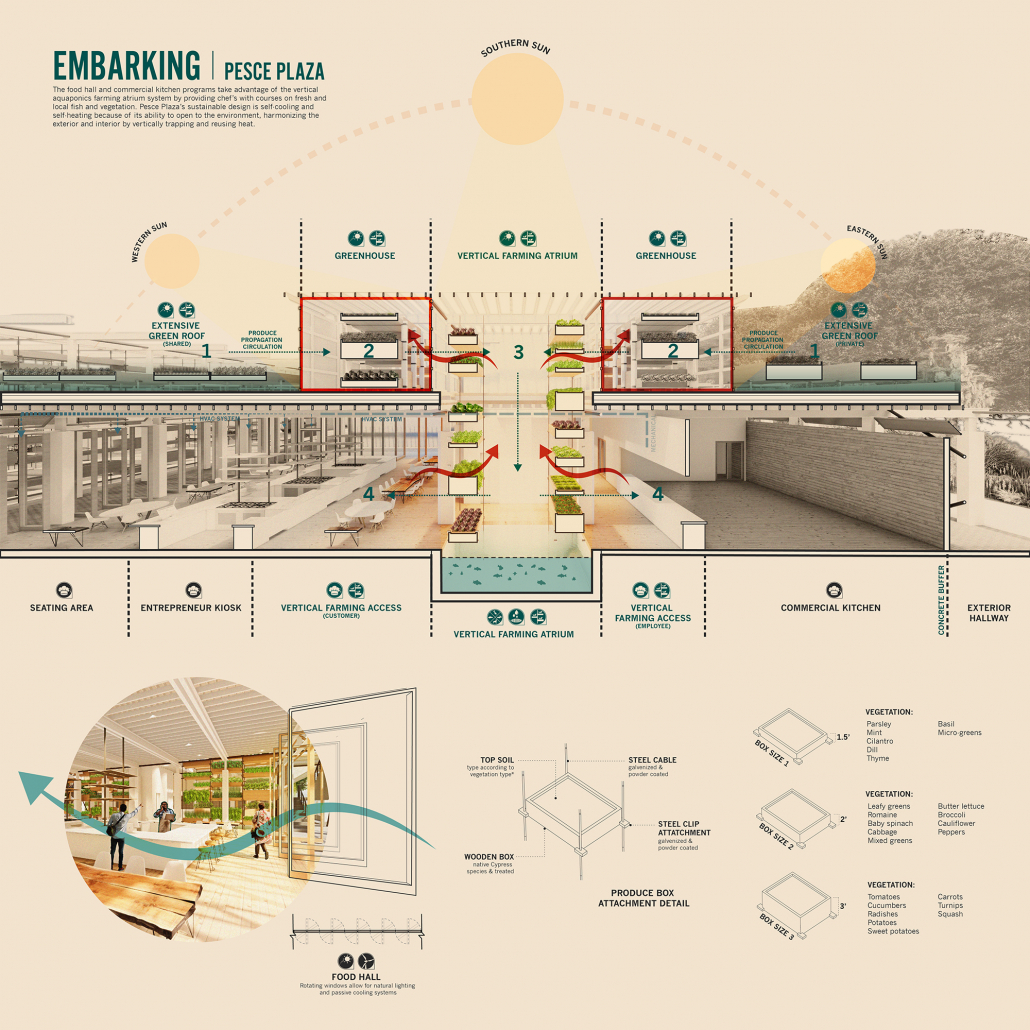
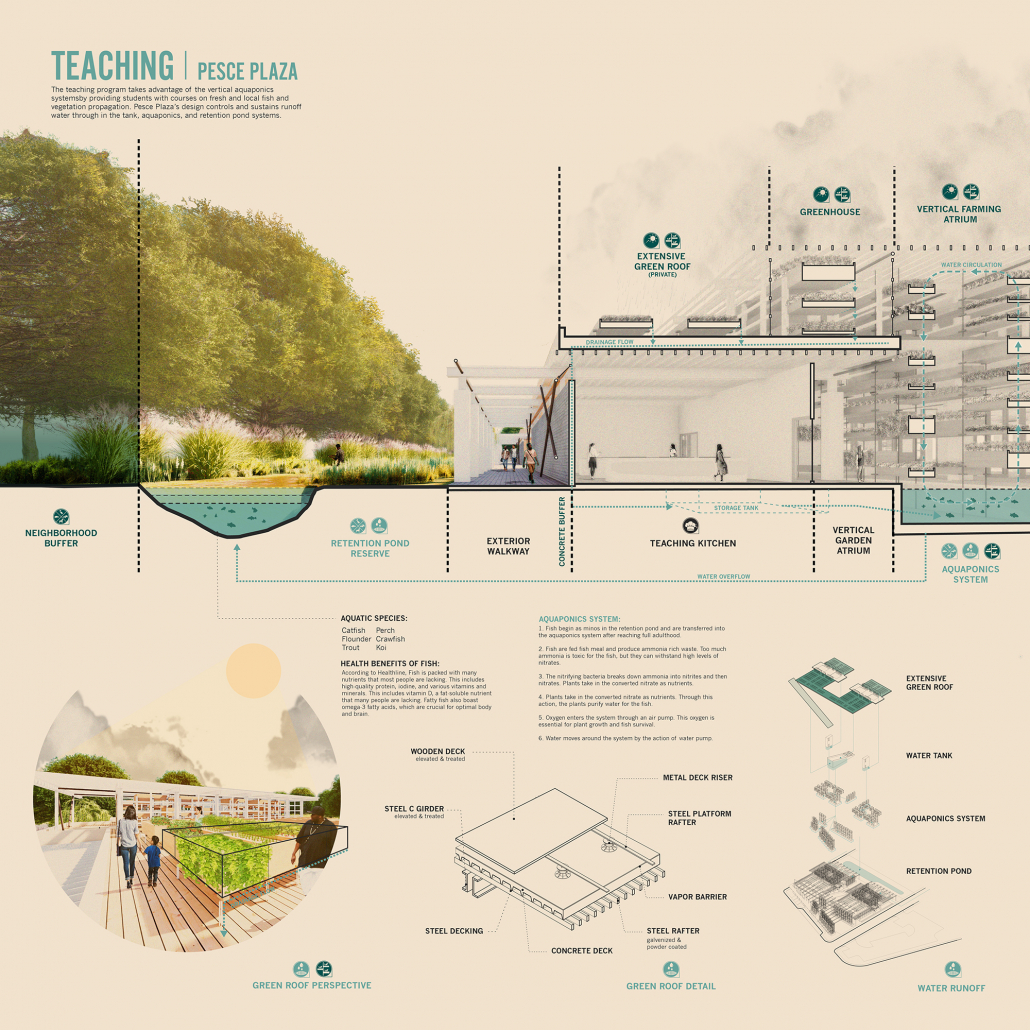
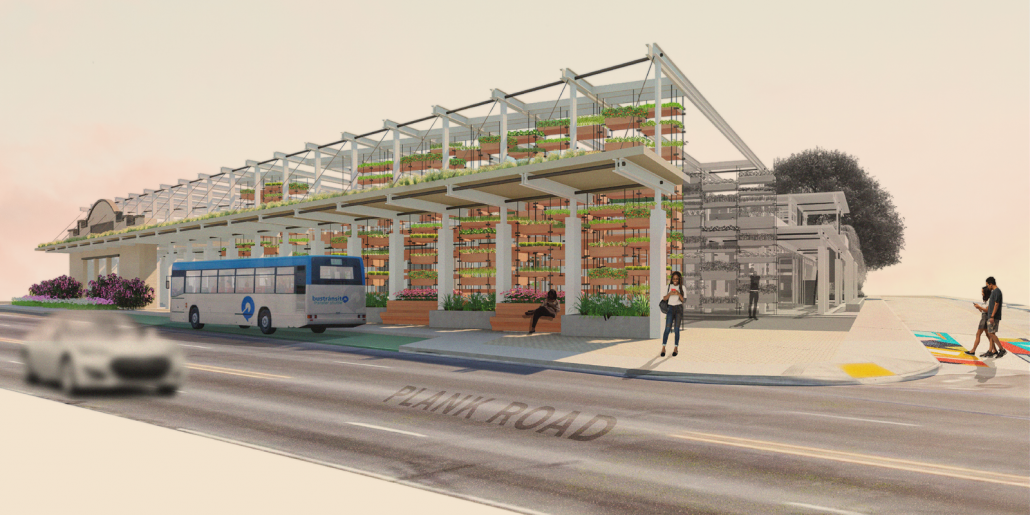
Jacob Lyons, BArch 2020, won third place in the 2020 Steel Design Student Competition, awarded by the American Institute of Steel Construction (AISC) and the Association of Collegiate Schools of Architecture (ACSA), for his design titled Pesce Plaza.
The competition recognizes eighteen exceptional projects, in two categories, that explore a variety of design issues related to the use of steel in design and construction. The 2020 ACSA/AISC Steel Design Student Competition challenged architecture students to design an “urban food hub.” Students explored ways to incorporate food production and distribution into an urban setting.
Located along the Plank Road Corridor in Baton Rouge, Pesce Plaza is “an educational urban food plaza, community garden center, public park, farmers market, and micro-culinary school that emphasizes healthy cooking and propagation with local fish and vegetation,” according to the project overview.
“I am so excited that my 5th year final architecture studio project was announced as selected by the elite organization ACSA,” Lyons shared. “My entire college career was dedicated to finding my own vision and design individuality, which led me to explore many different design fields, including: urban design, architecture, landscape architecture, graphic design, and marketing. Pesce Plaza was the first project I was able to fully have design freedom, allowing me to integrate all aspects of my diverse design background into one project.”
“Pesce Plaza is a compelling design with an art to the presentation that is understated,” the competition jurors commented. “There’s a buildable practicality of the proposal which makes the elements on the plans believable. The drawings are beautiful, simple and clear. The student’s successful solution tackles the design problem head-on with a clear step by step process. The project shows a clear understanding of steel structure with beautiful execution.”
Faculty advisors were assistant professors of architecture Kris Palagi and Soo Jeong Jo, and instructor Tara Street.

 William Doran, BArch alum and former LSU architecture professional in residence, was awarded support by The Deborah J. Norden Fund 2020 for the project “Sheltered: Evaluating the Potential for Design to Shape Policy Toward the Goal of Inclusive, Intentional Communities for Adults with Intellectual Disabilities.” With colleague Chris Starkey, Doran will visit and study enclave communities for adults with Intellectual and developmental disabilities across the country.
“I’m excited to share that we won a travel grant through the Architectural League of New York to study spaces for adults with disabilities across the US!” Doran said; he works for Duvall Decker Architects. “We’ve been working with a non-profit that provides housing and services to adults with mental disabilities, to execute their master plan. We’re currently building some of the houses laid out in the plan and made the grant proposal to support our work with further research.”
Doran and Starkey will document and study spaces for individuals with IDDs across the United States – both privately and publicly-funded enclave communities and their “in-community” counterparts. The team has spent the last four years working with the Baddour Center on the creation and execution of their master plan, and, through this work, has discovered a rich set of common issues across the care provider network. Though urban design and architecture play a major role in policy, there is a paucity of architectural research on the impact of the federal definition of HCBS settings and deinstitutionalization. A study of these policies and places is a starting point for an important cross-disciplinary dialogue.
“Well-merited honor and great opportunity,” said Alkis Tsolakis, dean of the College of Art & Design.
The Deborah J. Norden Fund, a program of The Architectural League of New York, was established in 1995 in memory of architect and arts administrator Deborah Norden. The competition awards travel grants of up to $5,000 to students and recent graduates in the fields of architecture, architectural history, and urban studies.
LSU art student Nico Budde shares his love of LSU by drawing his favorite campus locations.

Time Series Proposal, by Andrew Wright
Andrew Wright, MLA 2020, received a 2020 American Society of Landscape Architects (ASLA) Student Award for his project titled “The Siltcatcher: A Sediment-Capture System for Wetland Creation and Coastal Protection in Western Lake Pontchartrain.” Brendan Harmon, assistant professor of landscape architecture, was the faculty advisor.
Wright received the honor award for his landscape architecture designs to manage ongoing coastal challenges in Louisiana. “The West Lake Pontchartrain region in southeast Louisiana faces a number of long-term environmental challenges due to climate change and anthropogenic landscape modification, including shoreline retreat, wetland degradation, subsidence, sea level rise, and increased storm surge risk,” he stated.
“In response, the Siltcatcher proposes harnessing deltaic land building processes and sediment-laden discharge from the Bonnet Carré Spillway to create a system of self-sustaining armored wetlands in Lake Pontchartrain capable of keeping pace with sea level rise, providing long-term shoreline stabilization, habitat creation, storm surge mitigation, and recreational, educational, and community-building opportunities for nearby residents.”
“Over the last decade, Louisiana’s Lake Pontchartrain has seen its composition shift dramatically in the wake of several openings of the Bonnet Carré Spillway, which releases floodwaters from the Mississippi River into the lake,” the 2020 awards jury stated. “Through extensive modeling and iterative testing, the designer developed a system of breakwaters and landforms designed to catch sediment and establish wetland habitats as a natural barrier against sea level rise.”
Developed using hydrodynamic modeling as an iterative design tool, the project fuses landscape architecture and civil engineering methodologies and demonstrates the value of interdisciplinary thinking. The resulting proposal reverses conventional narratives of erosion and loss and instead “creates a space where the life-giving poetry of deltaic land creation” could be witnessed, enjoyed, and celebrated.
Kevin Benham, assistant professor of landscape architecture, Mike N. Dooley, P.E. Professor, Clint Willson, LSU Department of Civil and Environmental Engineering, and Robyn Reed, assistant professor of landscape architecture, were credited as project support.


The return to on-campus instruction in the fall 2020 semester has required LSU administrators to collaborate to ensure that social distance measures are enforced in classrooms across all disciplines. This has presented a unique challenge for the College of Art & Design, where physical creation and interaction are central to studio courses.
“Designers think critically about spaces,” said Alkis Tsolakis, dean of the College of Art & Design. “So we as a College have been approaching the pandemic restrictions from a creative standpoint: how do we transform existing spaces to be safer for our faculty and students?”
All spring and summer, LSU Art & Design administrators prepared for the return of students, faculty, and staff to campus in the fall semester, adapting art & design facilities to be safer to protect against COVID-19. Interior design and architecture faculty worked on strategies to modify existing building interiors, and designers created solutions in house, such as plexiglass shields and partitions constructed in the Design Shop.
Each building was assessed individually by architecture, art, landscape architecture, and interior design faculty so that particular needs could be met for the respective schools. Studios were enlarged to give design students more space to more easily socially distance. Desks and workspaces were adapted with clear barriers so students and faculty can interact in person more safely. Furniture was moved carefully, to ensure safe distances are maintained.
“The goal is always to keep us all safe, so we can continue to work and learn,” said Tsolakis.

Nasrin Iravani, DDes Candidate
First year Doctor of Design candidate Nasrin Iravani attended the 2020 International Integrated Design Camp supported by Korea Institute of Design Promotion (IIDC), which was held virtually this year because of the COVID-19 pandemic. The 2020 camp’s annual theme was “Design Against Pandemic” – tasking participants with the challenge to design solutions for current global concerns.
“My experience of meeting and working with many international design leaders and brilliant fellow students in comparative and intense environments was amazing,” Iravani said. “Also, it was my honor to be selected as one of a few students to speak during the closing ceremony.”
Participating students with various majors and nationalities were assigned to 11 teams, approximately 80 students. Team #9 (Iravani was a team member) was selected as the winner of the camp.
The participants at the IIDC 2020 design camp investigated the political, social, economic, behavioral, and personal changes emerging from the COVID-19 pandemic. The teams at IIDC 2020 proposed designs of products, systems, and services that can effectively help to prevent and end similar catastrophic events.
Digital art professor Hye Yeon Nam recommended Nasrin to participate in this year’s camp. She previously recommended Shei Gothico (BFA 2019) to participate in last year’s camp in Seoul, South Korea in June 2019. “The camp is a great learning opportunity for design students,” Nam said.
Participating students with diverse backgrounds worked in teams under the guidance of professional tutors from global companies and organizations. The teams investigated existing and foreseeable struggles related to the pandemic, and delivered solutions using integrated approaches that may be performed in real life.

2020 International Integrated Design Camp Team 9
Nasrin’s team designed solutions for reopening elementary educational institutions, centering around the theme of alpacas. The proposal included wristbands to monitor students’ health, “smart” digital alpaca stations, and themed visual cues to promote social distancing throughout school spaces.
“My experience of this ten-day online camp was amazing,” Iravani said. “Professor Nam, thank you for encouraging me to attend to this camp which was a great first step of my path here at the College of Art & Design.”